Building a swimming pool is one of the most popular ways Arizona homeowners transform their backyards, but construction cannot begin simply because the design is finished and a contractor is ready to dig. Residential in-ground pools typically require approval from the city, town, or other permitting authority responsible for the property.
The permitting process reviews the proposed pool location, construction plans, engineering, plumbing, electrical work, safety barriers, and other property conditions before and during construction. Requirements can vary depending on where you live. Phoenix, Scottsdale, Mesa, Chandler, Gilbert, and other Arizona municipalities maintain their own development codes, application procedures, fees, plan-review processes, and inspection requirements.
Understanding this process before construction starts can make pool planning much easier. Simply Fun Pools works with Arizona homeowners to coordinate the drawings, engineering, plot plan, and permitting components required to move a project from design into construction. Its current pool packages include drawings, engineering, a plot plan, and permitting.
How Pool Permitting Works in Arizona
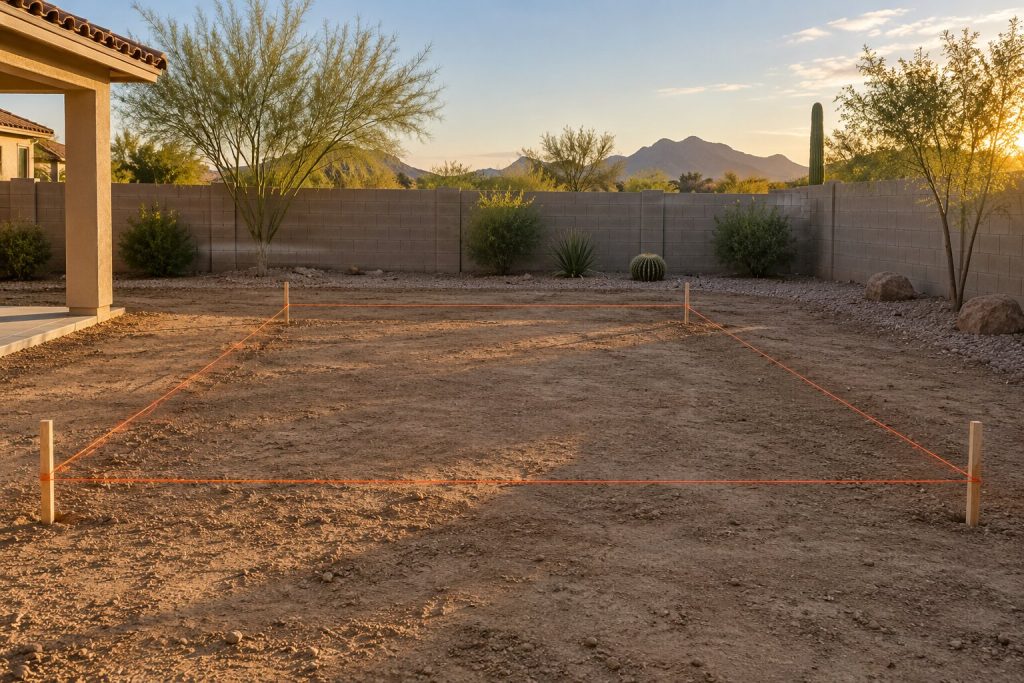
There is no single residential pool permit that covers every property in Arizona. The authority responsible for approving your pool depends on where the home is located. A property within Phoenix will follow Phoenix requirements, while a Scottsdale or Mesa property must follow that municipality’s process.
Arizona law also establishes requirements for residential swimming pool enclosures. Under Arizona Revised Statutes §36-1681, qualifying swimming pools generally must be protected by an enclosure. The statute includes specifications related to barrier height, openings, gates, climbing access, and separation from the water.
In most cases, homeowners need to account for several layers of approval or review, including:
- Local building and development requirements
- Pool location and setback rules
- Structural and engineering requirements
- Electrical and plumbing requirements
- Pool barrier and safety requirements
- HOA architectural approval when applicable
A pool design that works on one Phoenix-area property may need modifications on another because of setbacks, easements, fencing, utilities, or site conditions.
Start by Reviewing the Property
Good pool permitting begins before the permit application is submitted. The pool builder first needs an accurate understanding of the property and where the proposed pool can be placed.
Important property conditions to review include:
- Property lines
- Existing structures
- Utility easements
- Underground utilities
- Overhead electrical lines
- Drainage conditions
- Existing walls and fencing
- Pool equipment location
- Construction access
- Septic systems when applicable
A backyard may appear to have plenty of room for a pool until easements and required setbacks are added to the plan. Existing structures can create additional limitations. The desired location for the pool equipment may need adjustment once electrical, plumbing, access, and property requirements are considered.
Scottsdale, for example, requires a pool permit and a construction plan along with a site plan identifying the pool location and applicable setbacks. Its site-plan requirements include the relationship of the pool to property lines, easements, the house, access routes, barriers, and other relevant site conditions.
Homeowners with an HOA should review those requirements early as well. HOA architectural approval and city permitting are separate processes when both apply. Receiving HOA approval does not automatically mean the city will approve the same design.
Preparing the Pool Plans
Once the basic location and pool design are established, the permitting documents can be prepared. These plans give municipal reviewers the information they need to determine whether the project meets applicable building and safety requirements.
The exact documents vary by jurisdiction and project, but a permit package commonly includes:
- Pool dimensions
- Pool location
- Setbacks from property lines
- Equipment location
- Structural specifications
- Engineering drawings
- Electrical plans
- Plumbing plans
- Existing structures and improvements
- Property boundaries
- Barrier details when required
Phoenix currently provides a residential pool and spa permit application along with pool-plan examples, property-survey requirements, submittal guidelines, and barrier information. The city allows the residential pool application and applicable documents to be submitted electronically.
Mesa provides another example of how detailed a residential swimming pool submission can be. The city lists a fully dimensioned site plan, architectural and structural documentation, engineer-sealed drawings, and applicable electrical, plumbing, and mechanical plans among its swimming pool permit requirements.
Accurate plans matter. A missing measurement, incorrect property line, unlisted easement, or engineering question can result in review comments that must be addressed before the permit moves forward.
Setbacks, Easements, and Utilities Can Affect Pool Placement
One of the most useful things homeowners can do is remain flexible about the exact pool location until the property has been reviewed.
Setbacks determine how close certain parts of the project can be to property boundaries, buildings, or other structures. Requirements vary by municipality and property zoning.
Easements are another common consideration. Utility companies and public agencies may have rights to access portions of the property for:
- Electrical infrastructure
- Water lines
- Sewer lines
- Drainage
- Telecommunications
- Other public utilities
A pool cannot simply be placed in an area that conflicts with an easement because that portion of the yard appears unused.
The same applies to utility lines. Pool construction involves excavation, plumbing, electrical work, equipment installation, and substantial structural construction. Existing utilities must be considered before the final position is established.
Working through these issues during planning is much easier than redesigning the project after permit plans have already been prepared.
Construction Access Matters Before the Dig
Permitting focuses heavily on code and property requirements, but construction logistics matter too. Excavation equipment has to reach the backyard.
Simply Fun Pools’ current standard package specifies trackhoe excavation requiring approximately 11 feet of access. The company notes that some property conditions can add costs to a project, including:
- Tight access
- Hard or rocky soil
- Pre-grading
- Smaller excavation equipment
- Existing concrete
- Walls or structures blocking access
Homeowners should review access early. Side-yard width, gates, landscaping, trees, outdoor structures, air-conditioning equipment, and neighboring property conditions can determine how excavation equipment reaches the pool area.
If a wall needs to be temporarily opened or specialized equipment is required, that should be discussed before construction begins.
Arizona Pool Barrier Requirements
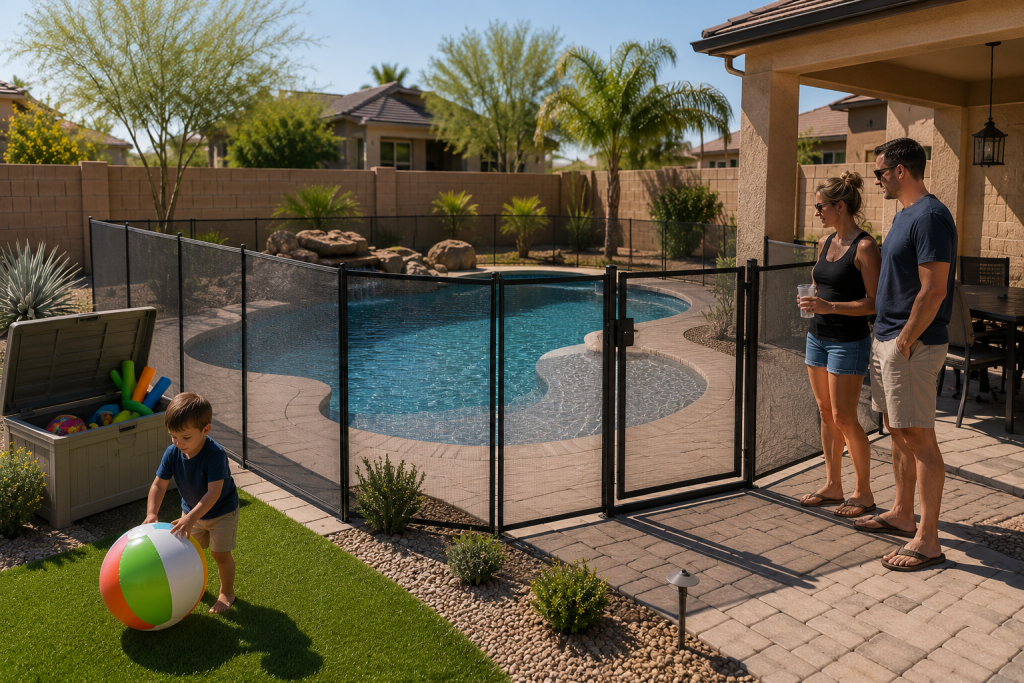
Pool safety barriers are an important part of Arizona pool planning. Arizona Revised Statutes §36-1681 applies to qualifying swimming pools or contained bodies of water that are at least 18 inches deep, more than eight feet wide at any point, and intended for swimming.
The statute generally addresses requirements such as:
- Minimum enclosure height
- Limits on openings
- Gate design
- Self-closing operation
- Self-latching operation
- Climbing access
- Separation between the barrier and water
The statute also addresses situations where a residence or living area forms part of the pool enclosure.
Local requirements must still be reviewed because municipalities maintain their own pool codes and barrier rules. Phoenix, for instance, includes pool barrier requirements as part of its residential swimming pool permitting resources.
Barrier planning should be part of the pool design conversation rather than something considered near the end of construction. Simply Fun Pools currently identifies pool barriers such as pool fencing, door closers, and window locks as items outside its standard base pool price, so homeowners should account for required barrier work when establishing the overall project budget.
Submitting the Pool Permit
After the plans are complete, the permit application is submitted to the applicable jurisdiction. Many Phoenix-area municipalities now use electronic application and plan-review systems.
Depending on the city, homeowners or builders may need to submit:
- Permit applications
- Site plans
- Engineering documents
- Structural drawings
- Electrical plans
- Plumbing plans
- Barrier information
- Supporting property documents
Phoenix allows residential pool permit applications and applicable documents to be submitted electronically. Mesa uses its DIMES system for residential construction applications and plan submission.
Permit fees vary by jurisdiction and project. There is no single statewide Arizona residential pool permit price. The pool design, valuation, special features, structural requirements, and municipality can affect permit and review costs.
Simply Fun Pools includes permitting within its listed pool package. Because fees, plan-review requirements, and correction requests vary by municipality, homeowners should confirm during the quote process how any project-specific permitting costs would be handled.
What Happens During Plan Review?
Submitting the permit does not mean it is automatically approved. Municipal staff reviews the documents to determine whether the proposed project complies with applicable requirements.
Reviewers may evaluate:
- Pool location
- Dimensions
- Setbacks
- Structural plans
- Utilities
- Electrical work
- Plumbing
- Pool barriers
- Equipment location
- Property-specific conditions
If something needs clarification or correction, the plans can be returned with comments. The builder or designer then updates the applicable documents and resubmits them.
Review time varies. Mesa currently states that its standard residential review process provides written comments or approval within 10 working days, with subsequent reviews following the same stated timeline. That timeline is specific to Mesa and should not be treated as an Arizona-wide approval period.
Phoenix’s published residential pool FAQ states that an approved standard pool plan has an average five-day review turnaround, with additional review time possible for custom designs, hillside properties, and projects containing structural features.
Homeowners should build some flexibility into their construction expectations. Permit timing can change if revisions are required or the project includes unusual property conditions or custom structural features.
Permit Approval and Construction
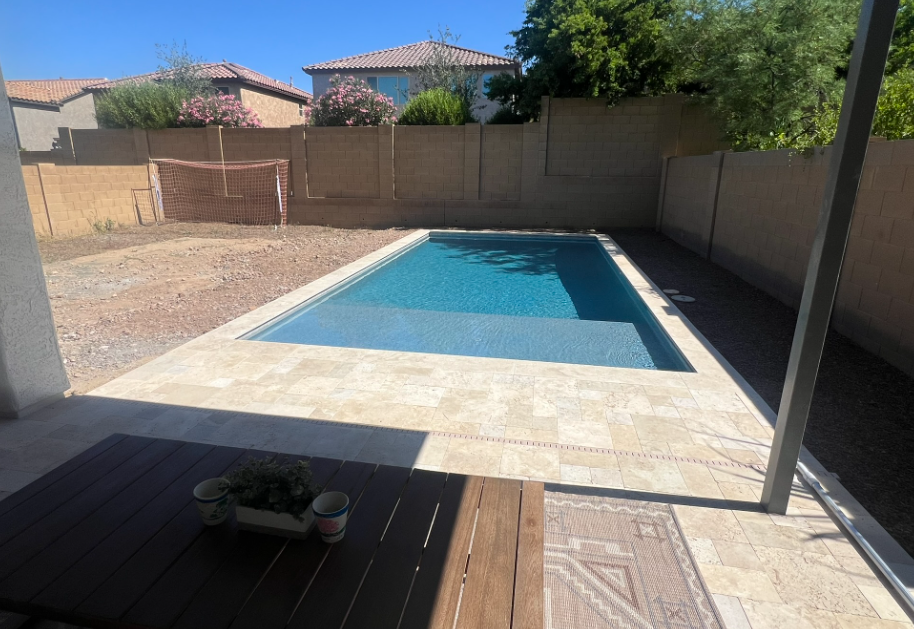
Once the required permit has been issued, the project can move into the construction phase according to the approved plans.
Pool construction commonly progresses through stages such as:
- Pool layout
- Excavation
- Structural steel
- Plumbing
- Electrical work
- Shotcrete
- Tile
- Coping
- Equipment installation
- Interior finish
- Startup
- Homeowner orientation
Simply Fun Pools publishes specifications covering these major stages within its pool packages, including excavation, plumbing, structural steel, electrical bonding and equipment connections, shotcrete, coping, tile, plaster finish, equipment installation, chemical startup, and homeowner orientation.
Changes requested after permitting can affect the project. Moving the pool, adding structural features, changing equipment locations, or making other substantial modifications may require updated plans or additional municipal review.
Whenever possible, it is usually more efficient to settle major design decisions before permit submission.
Pool Inspections During Construction
The permit remains relevant throughout construction. Municipal inspections verify that certain stages of the project match the approved plans and applicable codes.
Depending on the jurisdiction and project, inspections may involve:
- Structural steel
- Plumbing
- Electrical bonding
- Equipment installation
- Safety barriers
- Final completion
Phoenix states that inspections are required after a permit is obtained to verify that construction is safe and code compliant. Residential swimming pool and spa inspections can currently be scheduled through the city’s permitting system.
Some work needs to remain visible until the appropriate inspection occurs. Covering or completing work before it has been inspected can create unnecessary problems if the inspector needs access to verify the installation.
An experienced pool builder should coordinate construction milestones with required inspections so the project continues in the proper sequence.
Common Issues That Can Slow Down the Process
Many permit delays begin with property or plan issues that could have been identified earlier.
Common problems include:
- Incomplete site plans
- Incorrect property measurements
- Unverified property lines
- Easement conflicts
- Missing dimensions
- Utility conflicts
- Engineering revisions
- Barrier issues
- HOA approval delays
- Design changes after submission
Construction conditions can create separate challenges. Tight backyard access, existing concrete, landscaping, walls, rocky soil, grading requirements, and electrical-service conditions may affect how the pool is built even after it has been approved.
This is why an initial property review matters. The earlier these conditions are identified, the easier it is to account for them in the design, budget, permit documents, and construction plan.
Why Pool Permitting Varies Across the Phoenix Area
Arizona homeowners sometimes hear about a friend’s pool permit experience and assume their project will follow the same process. That comparison can be misleading.
Different municipalities can require different applications, drawings, review processes, and inspections.
For example:
- Phoenix provides residential pool applications, survey guidance, pool-plan resources, and barrier requirements.
- Scottsdale requires pool construction and site plans with detailed property information.
- Mesa requires permitting for constructing or filling in an in-ground pool and identifies specific documentation required for submission.
- Chandler maintains its own pool placement and fencing requirements.
The safest approach is to work from the requirements for the property where the pool will actually be constructed. Local rules should be confirmed as part of the design and permitting process rather than copied from another city.
How Simply Fun Pools Helps With Permitting
Simply Fun Pools is designed around making in-ground pool construction more straightforward for Arizona homeowners.
The company’s current pool packages include:
- Drawings
- Engineering
- Plot plan
- Permitting
The company uses predefined pool plans built with the same grade of materials and craftsmanship as its custom pools, helping homeowners choose a full-size inground pool while keeping the design and pricing process simpler.
Before moving forward, homeowners should discuss:
- Property layout
- Backyard access
- Required barriers
- Soil conditions
- Electrical requirements
- HOA rules
- Desired upgrades
- Potential permitting costs
Addressing those items early creates a clearer path from selecting a pool to excavation and construction.
From Pool Permit to Backyard Pool

The Arizona pool permitting process plays an important role in getting a new pool built correctly. It establishes the approved location, verifies applicable construction and safety requirements, and creates an inspection process that continues throughout the build.
For homeowners, preparation makes the process easier. Understanding the property, finalizing major design decisions, identifying easements and access issues, planning the required barriers, and submitting accurate documents can reduce avoidable interruptions.
Simply Fun Pools helps Phoenix-area homeowners move through these early project stages with permitting components built into its pool packages. If you are considering a new in-ground pool, contact Simply Fun Pools at 602-725-8418 to discuss available pool plans, your backyard, and what will be required to get your project started.
Frequently Asked Questions
Do You Need a Permit to Build a Pool in Arizona?
Residential in-ground pool construction generally requires a permit from the city, town, or other authority responsible for the property. Requirements vary by location.
How Long Does a Pool Permit Take in Arizona?
There is no statewide approval timeline. Review times vary by municipality, pool design, property conditions, and whether plan corrections are required.
Does an Arizona Swimming Pool Need a Fence?
Arizona law establishes enclosure requirements for qualifying residential swimming pools, and local jurisdictions can maintain their own applicable barrier rules.
Does HOA Approval Replace a Pool Permit?
No. When HOA approval applies, it is separate from the permit required by the local government. Homeowners may need both approvals before construction.
Does Simply Fun Pools Handle Pool Permitting?
Simply Fun Pools currently includes drawings, engineering, a plot plan, and permitting as part of its standard pool package.